


For more information regarding the value of a property, please contact us for a free consultation.
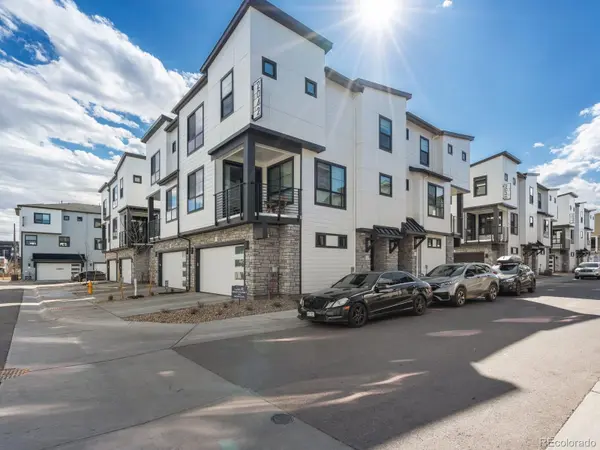
2060 S Holly ST #2 Denver, CO 80222
Want to know what your home might be worth? Contact us for a FREE valuation!

Our team is ready to help you sell your home for the highest possible price ASAP
Key Details
Sold Price $535,000
Property Type Townhouse
Sub Type Townhouse
Listing Status Sold
Purchase Type For Sale
Square Footage 1,315 sqft
Price per Sqft $406
Subdivision Virginia Village
MLS Listing ID 8354818
Sold Date 07/10/26
Bedrooms 3
Full Baths 1
Half Baths 1
Three Quarter Bath 1
HOA Fees $115/mo
HOA Y/N Yes
Abv Grd Liv Area 1,315
Year Built 2025
Tax Year 2025
Property Sub-Type Townhouse
Source recolorado
Property Description
Welcome to The Baxter, a beautifully designed three-story townhome offering 1,315 sq. ft. of modern living in Denver's vibrant Virginia Village neighborhood. This thoughtfully planned corner unit is designed to maximize space, natural light, and everyday functionality, creating a warm, inviting place to call home. The lower level offers direct access from the attached two-car garage into a welcoming entryway with a functional mudroom and built-in key drop—perfect for staying organized on the go. Upstairs, the main level opens to a bright, open-concept layout where the spacious great room flows seamlessly into a well-appointed kitchen featuring Telluride Package finishes, including warm-toned cabinetry, quartz countertops, designer fixtures, and a large center island ideal for gathering. A cozy dining area and direct access to the covered patio make entertaining effortless and comfortable. The upper level features two generously sized secondary bedrooms, a full hall bathroom, a linen closet, and a convenient laundry room. The private primary suite offers a relaxing retreat with a spacious walk-in closet and a thoughtfully designed en-suite bath. Standard features include quartz countertops throughout, Kohler fixtures, luxury vinyl plank flooring, tile flooring in bathrooms, ceiling fan pre-wiring in all bedrooms, keypad entry, a smart home technology package, and a Honeywell smart thermostat, blending modern convenience with warm, livable design. This home additionally comes with blinds installed, which is typically an upgrade. With its corner-unit location, refined interior finishes, and low-maintenance lifestyle, The Baxter delivers urban living that feels both elevated and effortless. Residents at The Hub at Virginia Village enjoy walking trails and inviting community amenities including bocce ball courts, ping pong tables, BBQ areas, and picnic spaces. Images may depict a different home with the same floor plan and interior color scheme.
Location
State CO
County Denver
Interior
Heating Forced Air
Cooling Central Air
Fireplace N
Appliance Dishwasher, Disposal, Gas Water Heater, Microwave, Oven, Range, Refrigerator
Exterior
Garage Spaces 2.0
Utilities Available Cable Available, Electricity Connected, Internet Access (Wired), Natural Gas Connected
Roof Type Composition
Total Parking Spaces 2
Garage Yes
Building
Sewer Public Sewer
Water Public
Level or Stories Three Or More
Structure Type Frame
Schools
Elementary Schools Mcmeen
Middle Schools Merrill
High Schools Thomas Jefferson
School District Denver 1
Others
Senior Community No
Ownership Builder
Acceptable Financing Cash, Conventional, FHA, VA Loan
Listing Terms Cash, Conventional, FHA, VA Loan
Special Listing Condition None
Read Less

© 2026 METROLIST, INC., DBA RECOLORADO® – All Rights Reserved
6455 S. Yosemite St., Suite 500 Greenwood Village, CO 80111 USA
Bought with Milehimodern
Nearby Locations
GET MORE INFORMATION