

For more information regarding the value of a property, please contact us for a free consultation.
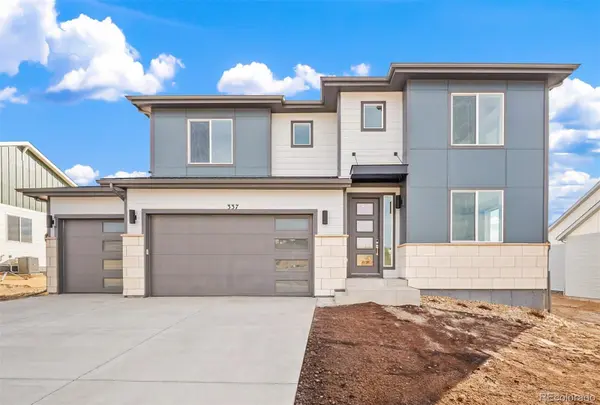
337 Grand Summit DR Monument, CO 80132
Want to know what your home might be worth? Contact us for a FREE valuation!

Our team is ready to help you sell your home for the highest possible price ASAP
Key Details
Sold Price $832,750
Property Type Single Family Home
Sub Type Single Family Residence
Listing Status Sold
Purchase Type For Sale
Square Footage 3,800 sqft
Price per Sqft $219
Subdivision Jackson Creek
MLS Listing ID 9984702
Sold Date 07/02/26
Style Traditional
Bedrooms 6
Full Baths 2
Three Quarter Bath 2
HOA Fees $41/ann
HOA Y/N Yes
Abv Grd Liv Area 2,686
Year Built 2025
Annual Tax Amount $3,036
Tax Year 2024
Lot Size 9,583 Sqft
Acres 0.22
Property Sub-Type Single Family Residence
Source recolorado
Property Description
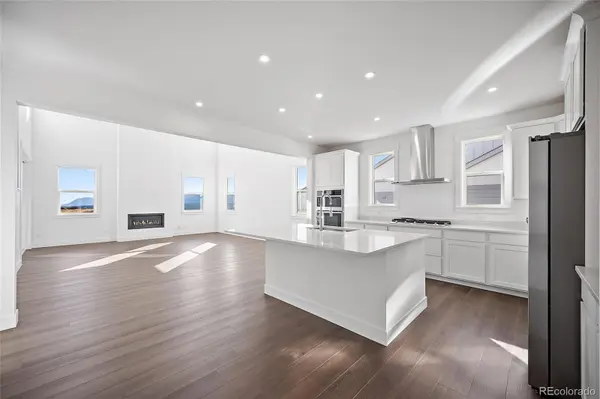
Step into the Qwynn floor plan, a thoughtfully designed living space situated on a nearly 1/4 acre lot. The new construction home built by Lokal Homes showcases our Grand Lake interior color package, featuring a sophisticated palette of soft greys, crisp contrast, and elegant finishes for a refined yet welcoming ambiance. Every detail has been carefully considered to enhance your living experience. Enjoy elevated finishes such as the Semi-Professional Kohler kitchen faucet, Kohler fixtures throughout, and high-end Samsung kitchen appliances. Smart features add convenience and security, including a Ring doorbell and video garage door opener. In the primary bathroom, experience true luxury with lighted mirrors offering three customizable color settings, enhancing your daily routine with elegance. The Qwynn offers a perfect blend of style and functionality with 6 bedrooms, 4 bathrooms, and expansive living areas. The main level welcomes you with a spacious porch and a covered patio in the back, ideal for outdoor relaxation and entertaining. The open-concept kitchen and great room provide the perfect gathering space, featuring a cozy fireplace and large windows that fill the space with natural light. A main-level bedroom and full bath offer convenient accommodations for guests. The second level showcases a dramatic open-to-below design, with a loft space overlooking the staircase—perfect for a home office, play area, or cozy retreat. The primary suite is a serene oasis, featuring a 5-piece bathroom with a soaking tub between dual sinks, a spacious walk-in closet, and a spa-like atmosphere. Two additional bedrooms share a well-appointed full bath with dual vanities. The finished basement expands your living space with a generous rec room, two additional bedrooms, and a full bath—perfect for guests, entertainment, or a home gym. Experience a seamless blend of modern elegance, smart living, and versatile spaces designed for today's lifestyle. Ask about our incentives!
Location
State CO
County El Paso
Zoning PRD-4
Rooms
Basement Finished, Full
Main Level Bedrooms 1
Interior
Heating Forced Air
Cooling Central Air
Fireplaces Number 1
Fireplaces Type Family Room, Gas
Fireplace Y
Appliance Cooktop, Dishwasher, Microwave, Oven, Refrigerator
Exterior
Parking Features Concrete
Garage Spaces 3.0
Utilities Available Electricity Connected, Natural Gas Connected
Roof Type Composition
Total Parking Spaces 3
Garage Yes
Building
Lot Description Level
Foundation Slab
Sewer Public Sewer
Water Public
Level or Stories Two
Structure Type Frame
Schools
Elementary Schools Bear Creek
Middle Schools Lewis-Palmer
High Schools Palmer Ridge
School District Lewis-Palmer 38
Others
Senior Community No
Ownership Builder
Acceptable Financing Cash, Conventional, FHA, VA Loan
Listing Terms Cash, Conventional, FHA, VA Loan
Special Listing Condition None
Read Less

© 2026 METROLIST, INC., DBA RECOLORADO® – All Rights Reserved
6455 S. Yosemite St., Suite 500 Greenwood Village, CO 80111 USA
Bought with RE/MAX Avenues
Nearby Locations
GET MORE INFORMATION