


For more information regarding the value of a property, please contact us for a free consultation.
10544 Helenite PT Colorado Springs, CO 80908
Want to know what your home might be worth? Contact us for a FREE valuation!

Our team is ready to help you sell your home for the highest possible price ASAP
Key Details
Sold Price $417,890
Property Type Townhouse
Sub Type Townhouse
Listing Status Sold
Purchase Type For Sale
Square Footage 1,392 sqft
Price per Sqft $300
Subdivision The Commons At Victory Ridge
MLS Listing ID 4465885
Sold Date 02/27/26
Bedrooms 3
Full Baths 1
Half Baths 1
Three Quarter Bath 1
HOA Fees $245/mo
HOA Y/N Yes
Abv Grd Liv Area 1,392
Year Built 2025
Annual Tax Amount $1,443
Tax Year 2024
Lot Size 765 Sqft
Acres 0.02
Property Sub-Type Townhouse
Source recolorado
Property Description
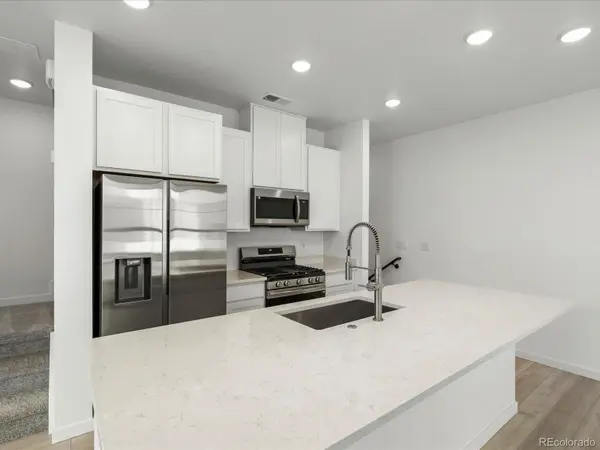
Introducing the Jolene at Victory Ridge—a spacious three-story townhome designed for flexibility and everyday comfort.With three bedrooms, two and a half bathrooms, and thoughtful layout features, the Jolene is ideal for families, professionals, or anyone who appreciates room to grow. The first floor includes a welcoming entry, a private patio, and an oversized two-car garage with extra storage. On the main level, the open kitchen with center island seamlessly connects to the dining space and bright living room. A covered balcony just off the living area is perfect for relaxing or hosting friends. You'll also find a versatile bonus room that can serve as a home office, gym, or playroom, along with a convenient half-bath. Upstairs, the primary suite offers a walk-in closet and private bath with double sinks. Two secondary bedrooms, each with its walk-in closet, share a full bathroom. The laundry area on this level adds convenience for busy routines. With stylish finishes, modern design elements, and a location near shopping, dining, and entertainment in Colorado Springs, the Jolene delivers both comfort and practicality.
Location
State CO
County El Paso
Interior
Heating Forced Air
Cooling Central Air
Fireplace N
Appliance Dishwasher, Disposal, Microwave, Oven, Range, Refrigerator
Exterior
Garage Spaces 2.0
Utilities Available Electricity Connected, Natural Gas Connected
Roof Type Composition
Total Parking Spaces 2
Garage Yes
Building
Foundation Slab
Sewer Public Sewer
Water Public
Level or Stories Tri-Level
Structure Type Frame
Schools
Elementary Schools Mountain View
Middle Schools Challenger
High Schools Pine Creek
School District Academy 20
Others
Senior Community No
Ownership Builder
Acceptable Financing Cash, Conventional, FHA, VA Loan
Listing Terms Cash, Conventional, FHA, VA Loan
Special Listing Condition None
Read Less

© 2026 METROLIST, INC., DBA RECOLORADO® – All Rights Reserved
6455 S. Yosemite St., Suite 500 Greenwood Village, CO 80111 USA
Bought with NON MLS PARTICIPANT
Nearby Locations
GET MORE INFORMATION