$ 1,000,000 $ 999,000 0.1%

8696 W Iliff AVE

Lakewood, CO 80227

  • 4 Beds
  • 4 Baths
    Full Baths: 1 Half Baths: 1
  • 4,344 SqFt
  • 10,454 Lot Size
  • 1982 Year Built
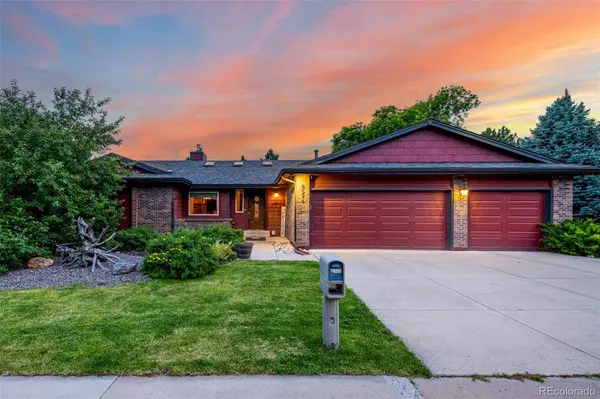
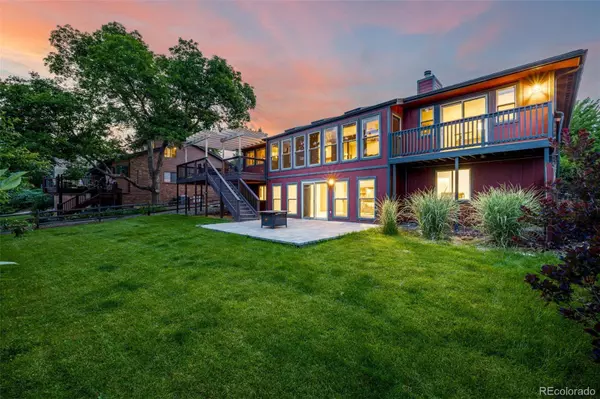
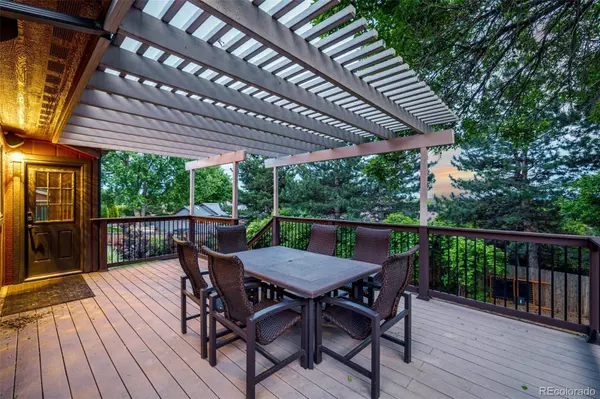
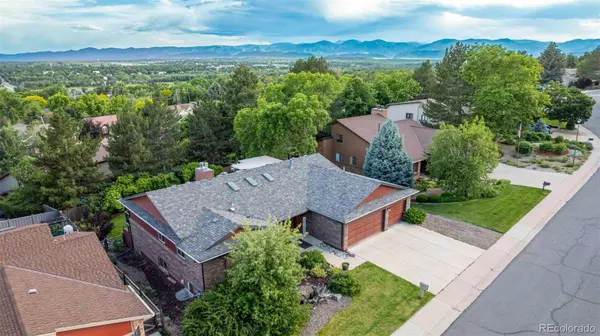
1.5 mi to South Valley Park trails • 1 mi to Bear Creek Greenbelt • Near coffee, groceries, and RTD light rail access. Situated in Lakewood's sought-after Valley View area with no HOA, this spacious ranch-style home offers 4 bedrooms, 3.5 baths, and approximately 4,344 sq ft including a full walk-out basement. Designed for comfort and versatility, the main level features a primary bedroom with ensuite bath, a dedicated home office with access to brand-new back deck completed in 2025, a bright four-seasons sunroom, and an open-concept kitchen, dining, and living area ideal for everyday living. The kitchen includes an island, granite counters, gas cooktop and generous cabinetry, while two fireplaces (main and lower level) create warmth and ambiance. Downstairs, the finished walk-out basement includes three bedrooms—two with an ensuite bath—offering a flexible layout ideal for multi-generational living, guest accommodations, or an in-law suite, plus direct patio access. And yes, there is a urinal in the second basement bathroom. Enjoy outdoor living with a west-facing deck, lower patio, and private backyard with mature trees and landscaping. Additional upgrades include a new roof installed in 2023 and the addition of a fourth bedroom in 2025. The attached 3-car garage provides ample storage and parking. Located 1.5 miles to South Valley Park's trail network (Coyote Song and Swallow Tail Loop), 1 mile to Bear Creek Greenbelt, and roughly 2 miles to Crown Hill Park and Lakewood•Wadsworth RTD light rail station, this property offers easy access to shopping, dining, and coffee options along Wadsworth Blvd, as well as Bear Creek High School and Lakewood Cultural Center. Combining proximity, space, and modern updates, this Lakewood home balances convenience with privacy. Photo gallery available online.
Listed by Keller Williams Action Realty LLC

PROPERTY DETAIL

  • Key Details

    Sold Price $1,000,0000.1%

    Property Type Single Family Home

    Sub Type Single Family Residence

    Listing Status Sold

    Purchase Type For Sale

    Square Footage 4, 344 sqft

    Price per Sqft $230

    Subdivision Valley View

    MLS Listing ID 9659081

    Sold Date 11/20/25

    Style Traditional

    Bedrooms 4

    Full Baths 1

    Half Baths 1

    HOA Y/N No

    Year Built 1982

    Lot Size 10,454 Sqft

    Acres 0.24

    Property Sub-Type Single Family Residence

  • Location

    State CO

    County Jefferson

  • Rooms

    Basement Exterior Entry, Finished, Full, Walk-Out Access

  • Building

    Lot Description Landscaped, Level, Sloped

    Story One

    Foundation Slab

    Sewer Public Sewer

    Architectural Style Traditional

  • Interior

    Interior Features Built-in Features, Ceiling Fan(s), Granite Counters, Kitchen Island, Open Floorplan, Smoke Free, Walk-In Closet(s)

    Heating Forced Air

    Cooling Central Air

    Flooring Carpet, Tile, Wood

    Fireplaces Number 2

    Fireplaces Type Basement, Gas Log, Living Room

    Appliance Bar Fridge, Cooktop, Dishwasher, Disposal, Double Oven, Microwave, Oven, Refrigerator, Wine Cooler

  • Exterior

    Exterior Feature Private Yard

    Garage Spaces 3.0

    Utilities Available Electricity Connected, Natural Gas Connected

    Roof Type Composition

    Porch Deck, Patio

    Private Pool No

  • Schools

    School District Elementary: Jefferson County R-1, Middle/Junior: Jefferson County R-1, High: Jefferson County R-1

  • Others

    Senior Community No

    Tax ID 095137

    Special Listing Condition None Known

CONTACT

GET IN TOUCH

Your Full Name
Your Phone Number*
Write Your Message