$ 640,000 $ 650,000 1.5%

7070 Routt ST

Arvada, CO 80004

  • 4 Beds
  • 3 Baths
    Full Baths: 1
  • 2,760 SqFt
  • 3,920 Lot Size
  • 1984 Year Built
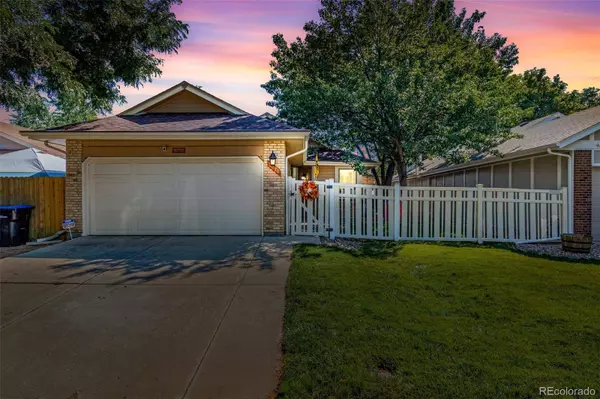
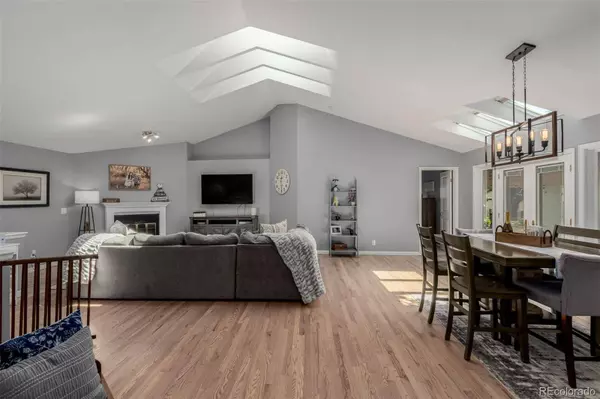
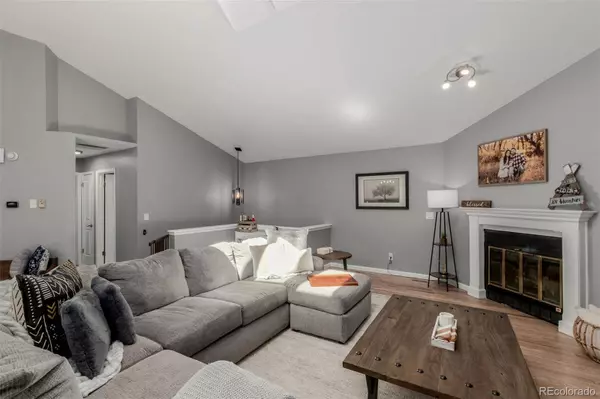
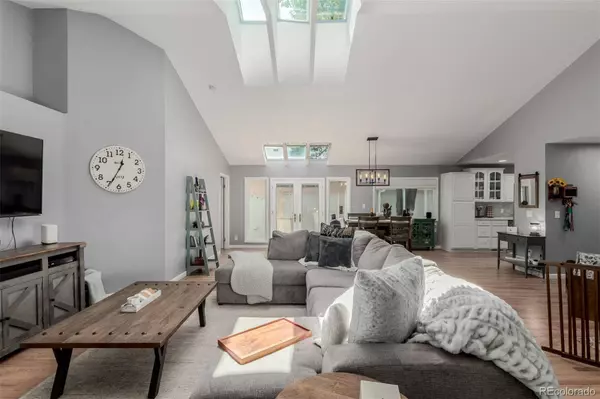
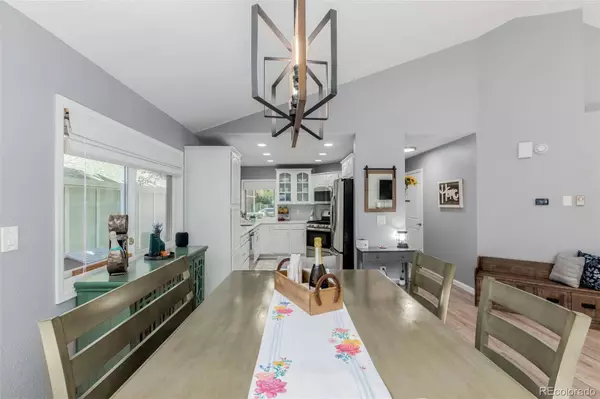
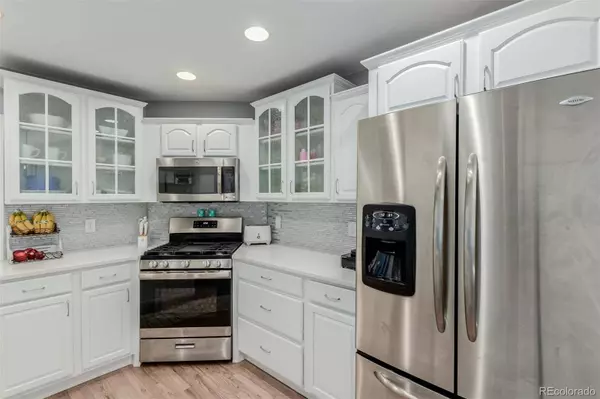
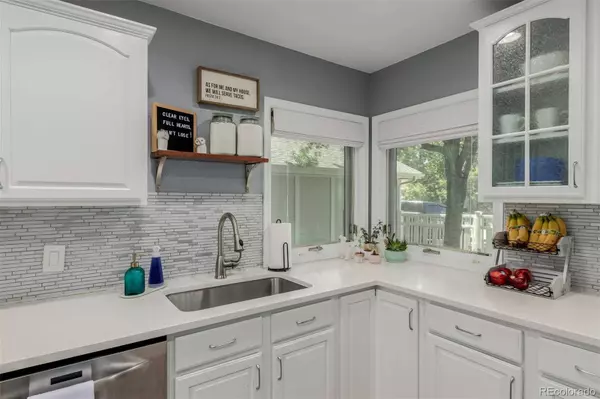
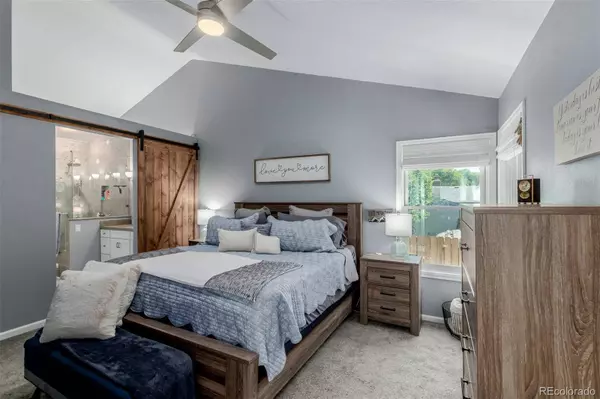
Welcome to 7070 Routt Street, a thoughtfully updated ranch home that combines main-floor living, modern comfort, and the freedom of no HOA. Step inside to an inviting great room featuring vaulted ceilings, three brand-new skylights for a total of six, abundant natural light, and a cozy wood-burning fireplace. The main level offers a spacious primary suite with dual closets and an updated primary bath highlighted by a European glass shower and stylish custom made barn door, along with a second bedroom and full bath. The dining space connects seamlessly to the kitchen and flows to the covered patio, private side yard, and garden area—perfect for easy indoor-outdoor living. Recent updates include a brand-new furnace, new central air conditioning, and beautifully refinished hardwood floors, ensuring both style and peace of mind. The fully finished basement expands your living options with two additional bedrooms, a large bonus space ideal for entertaining or relaxing, and a generous laundry/utility room with excellent storage or hobby potential. Nestled in a desirable location just minutes from parks, trails, Old Town Arvada, and Standley Lake—with quick access to Downtown Denver and the foothills—this move-in-ready home offers comfort, convenience, and lifestyle in one perfect package.
Listed by Keller Williams Action Realty LLC

PROPERTY DETAIL

  • Key Details

    Sold Price $640,0001.5%

    Property Type Single Family Home

    Sub Type Single Family Residence

    Listing Status Sold

    Purchase Type For Sale

    Square Footage 2, 760 sqft

    Price per Sqft $231

    Subdivision Maplewood Terrace

    MLS Listing ID 8388317

    Sold Date 11/26/25

    Style Traditional

    Bedrooms 4

    Full Baths 1

    HOA Y/N No

    Year Built 1984

    Lot Size 3,920 Sqft

    Acres 0.09

    Property Sub-Type Single Family Residence

  • Location

    State CO

    County Jefferson

  • Rooms

    Basement Finished, Full

  • Building

    Lot Description Landscaped, Level

    Story One

    Foundation Slab

    Sewer Public Sewer

    Water Public

    Architectural Style Traditional

  • Interior

    Interior Features Granite Counters, Open Floorplan, Smoke Free, Vaulted Ceiling(s)

    Heating Forced Air

    Cooling Central Air

    Flooring Carpet, Tile, Wood

    Fireplaces Number 1

    Fireplaces Type Family Room

    Appliance Dishwasher, Microwave, Oven, Range, Refrigerator

  • Exterior

    Exterior Feature Private Yard

    Garage Spaces 2.0

    Fence Full

    Utilities Available Electricity Connected, Natural Gas Connected

    Waterfront Description Public

    Roof Type Composition

    Porch Patio

    Private Pool No

  • Schools

    School District Elementary: Jefferson County R-1, Middle/Junior: Jefferson County R-1, High: Jefferson County R-1

  • Others

    Senior Community No

    Tax ID 167833

    Special Listing Condition None Known

CONTACT

GET IN TOUCH

Your Full Name
Your Phone Number*
Write Your Message