

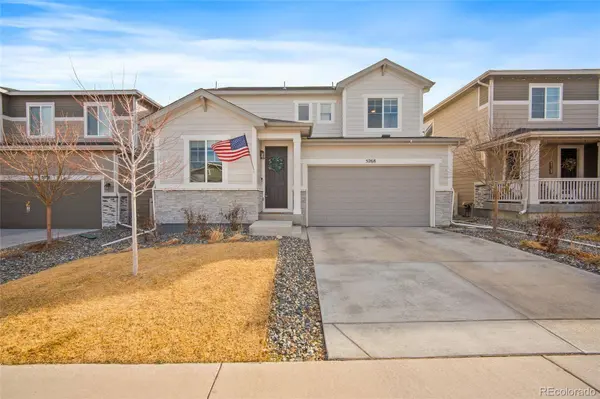
5268 Coltin TRL
Castle Rock, CO 80104
- 3 Beds
- 3 Baths Full Baths: 1 Half Baths: 1
- 2,614 SqFt
- 4,356 Lot Size
- 2021 Year Built
GALLERY
PROPERTY DETAIL
Key Details
Sold Price $645,000
Property Type Single Family Home
Sub Type Single Family Residence
Listing Status Sold
Purchase Type For Sale
Square Footage 2, 614 sqft
Price per Sqft $246
Subdivision Crystal Valley Ranch
MLS Listing ID 2177858
Sold Date 04/14/26
Style Traditional
Bedrooms 3
Full Baths 1
Half Baths 1
HOA Fees $86/mo
HOA Y/N Yes
Year Built 2021
Lot Size 4,356 Sqft
Acres 0.1
Property Sub-Type Single Family Residence
Location
State CO
County Douglas
Rooms
Basement Full, Unfinished
Building
Lot Description Landscaped, Master Planned
Story Two
Foundation Slab
Sewer Public Sewer
Water Public
Architectural Style Traditional
Interior
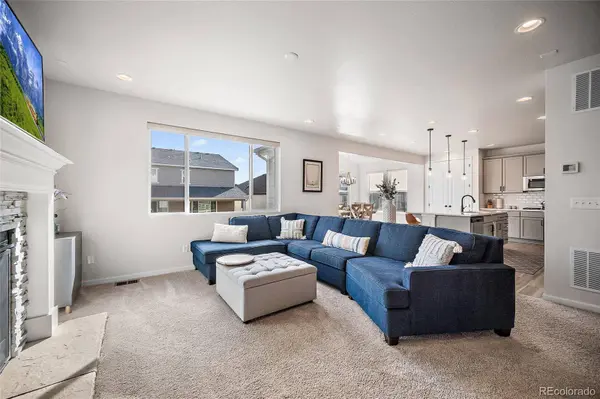
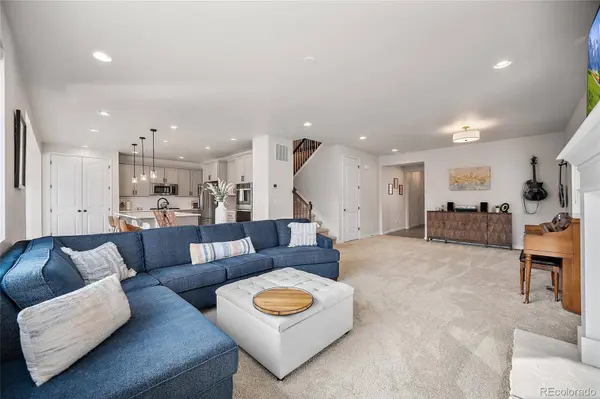
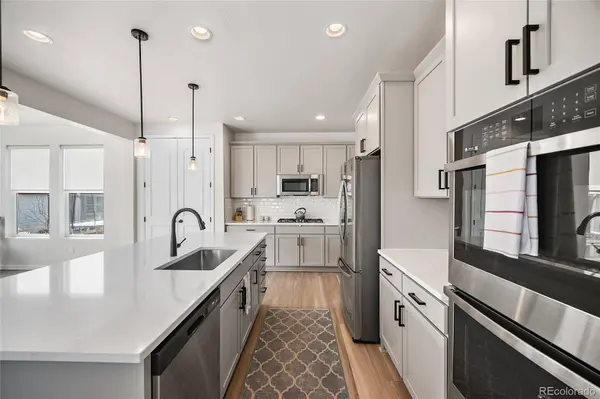
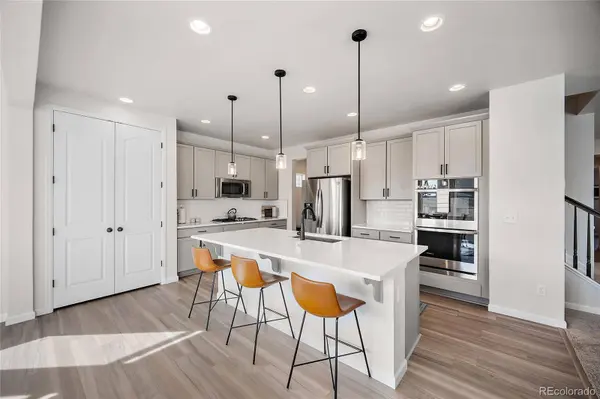
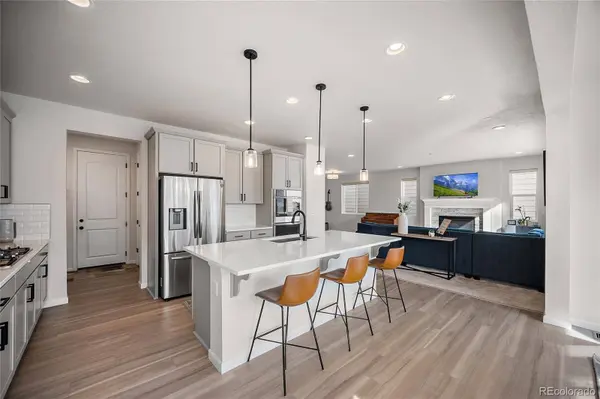
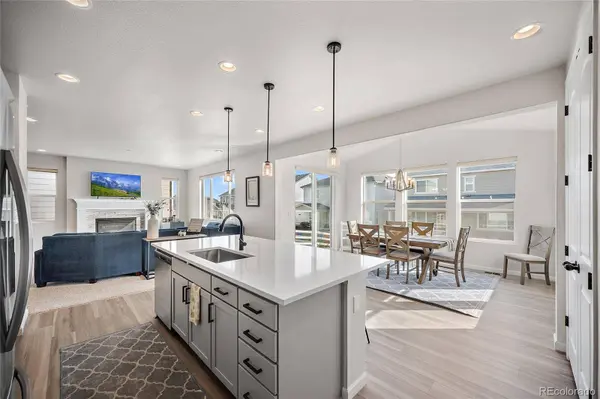
Interior Features Eat-in Kitchen, Kitchen Island, Open Floorplan, Pantry, Smoke Free
Heating Floor Furnace
Cooling Central Air
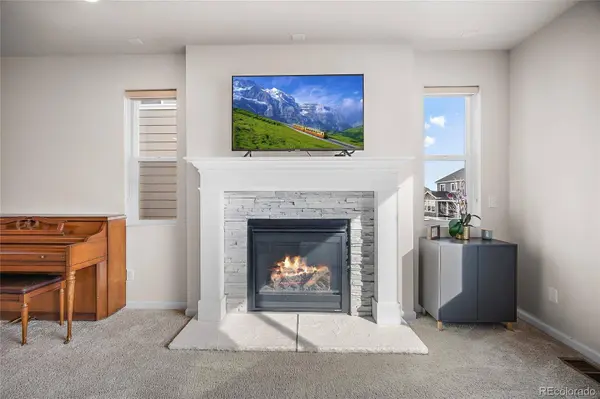
Fireplaces Number 1
Fireplaces Type Family Room
Appliance Cooktop, Dishwasher, Double Oven, Dryer, Microwave, Refrigerator, Washer
Exterior
Garage Spaces 2.0
Utilities Available Electricity Connected, Natural Gas Connected
Amenities Available Clubhouse, Park, Playground, Pool, Trail(s)
Waterfront Description Public
Roof Type Composition
Private Pool No
Schools
School District Elementary: Douglas Re-1, Middle/Junior: Douglas Re-1, High: Douglas Re-1
Others
HOA Fee Include Recycling,Trash
Senior Community No
Tax ID R0600769
Special Listing Condition None Known
SIMILAR HOMES FOR SALE
Check for similar Single Family Homes at price around $645,000 in Castle Rock,CO

Active
$799,999
395 Dawson CT, Castle Rock, CO 80104
Listed byLoKation Real Estate6 Beds 3 Baths 3,776 SqFt
Active Under Contract
$739,000
552 Wenlock CT, Castle Rock, CO 80104
Listed byBerkshire Hathaway HomeServices Colorado Real Estate, LLC4 Beds 3 Baths 2,889 SqFt
Active
$680,000
5955 Plains End CT, Castle Rock, CO 80104
Listed byFreedom Realty Group LLC4 Beds 3 Baths 2,577 SqFt
CONTACT
