

31 Ascent TRL
Englewood, CO 80112
- 2 Beds
- 3 Baths Full Baths: 2 Half Baths: 1
- 1,769 SqFt
- 2025 Year Built
GALLERY
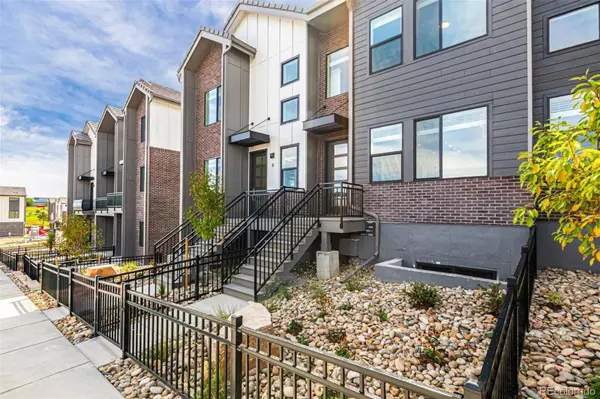
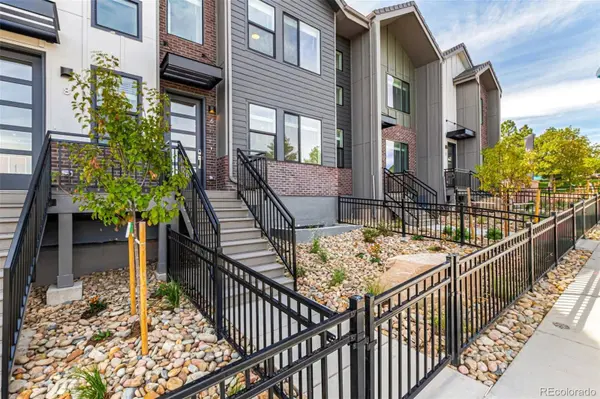
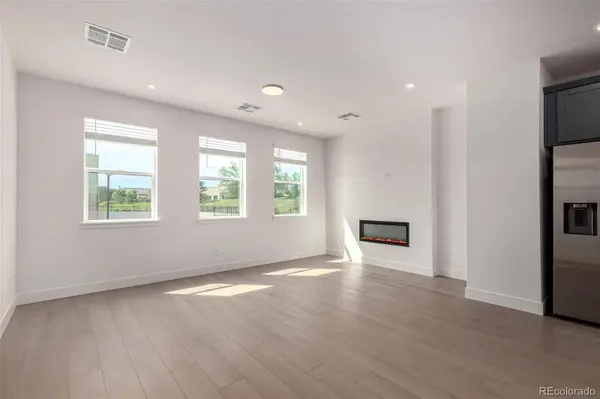
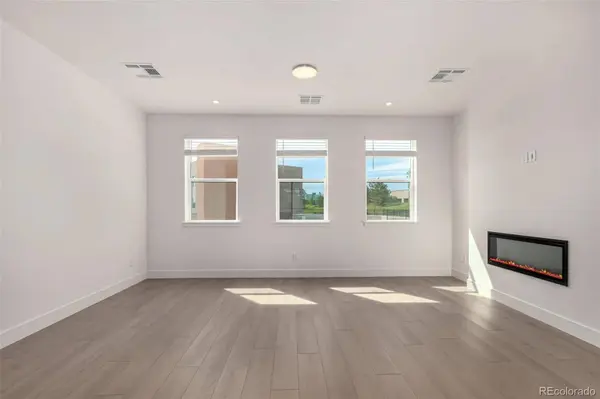
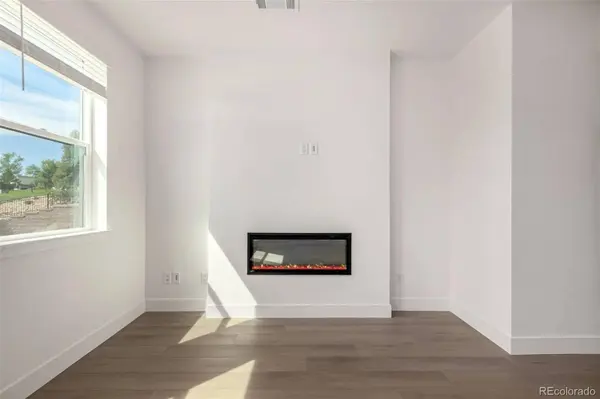
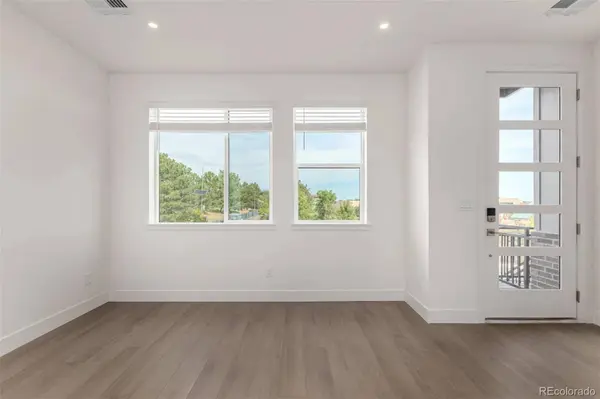
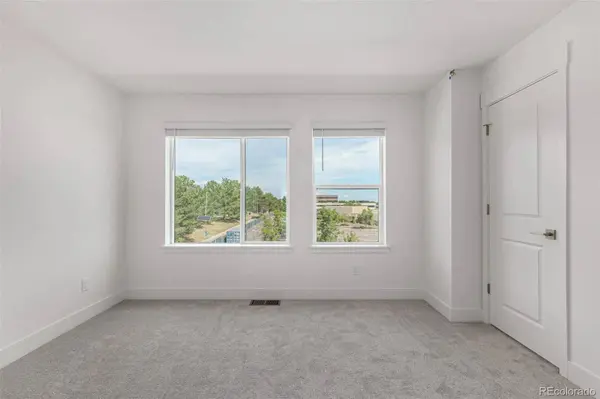
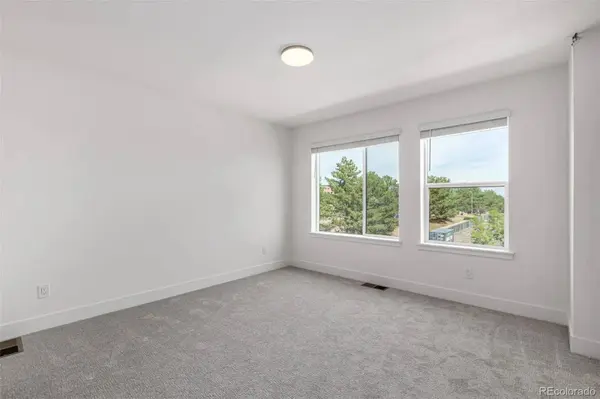
PROPERTY DETAIL
Key Details
Property Type Townhouse
Sub Type Townhouse
Listing Status Active
Purchase Type For Sale
Square Footage 1, 769 sqft
Price per Sqft $325
Subdivision Ascent At Inverness
MLS Listing ID 1803531
Bedrooms 2
Full Baths 2
Half Baths 1
HOA Fees $299/mo
HOA Y/N Yes
Year Built 2025
Property Sub-Type Townhouse
Location
State CO
County Douglas
Building
Story Tri-Level
Sewer Public Sewer
Water Public
Interior
Heating Natural Gas
Cooling Central Air
Appliance Dishwasher, Dryer, Microwave, Oven, Range, Refrigerator, Washer
Exterior
Garage Spaces 2.0
Utilities Available Electricity Connected, Natural Gas Connected
Waterfront Description Public
Roof Type Concrete
Private Pool No
Schools
School District Elementary: Douglas Re-1, Middle/Junior: Douglas Re-1, High: Douglas Re-1
Others
HOA Fee Include Reserve Fund,Irrigation Water,Maintenance Grounds,Road Maintenance,Sewer,Snow Removal,Trash
Senior Community No
Tax ID R0623219
Special Listing Condition None Known
SIMILAR HOMES FOR SALE
Check for similar Townhouses at price around $574,990 in Englewood,CO

new
$368,000
7832 S Kittredge CIR, Englewood, CO 80112
Listed byRealty One Group Elevations, LLC3 Beds 2 Baths 1,240 SqFt
new
$469,900
8906 E Nichols PL, Centennial, CO 80112
Listed byHousing Solutions Real Estate2 Beds 3 Baths 1,577 SqFt
new
$525,000
16013 E Nichols PL, Englewood, CO 80112
Listed byHomeSmart3 Beds 3 Baths 1,684 SqFt
CONTACT
