$ 250,000 $ 255,000 2.0%

2575 S Syracuse WAY

Denver, CO 80231

  • 2 Beds
  • 1 Bath
  • 725 SqFt
  • 1985 Year Built

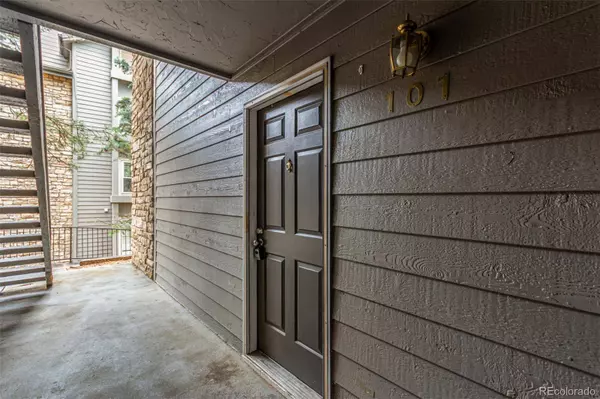
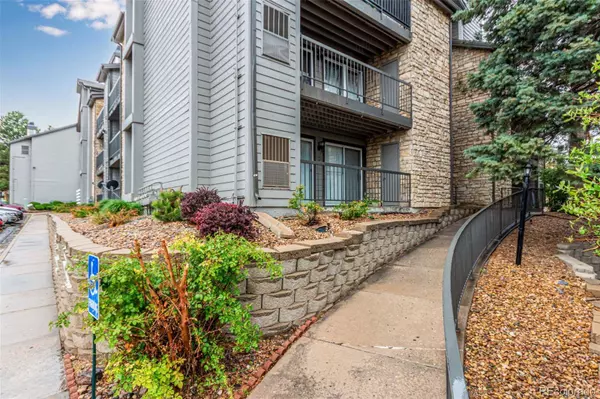
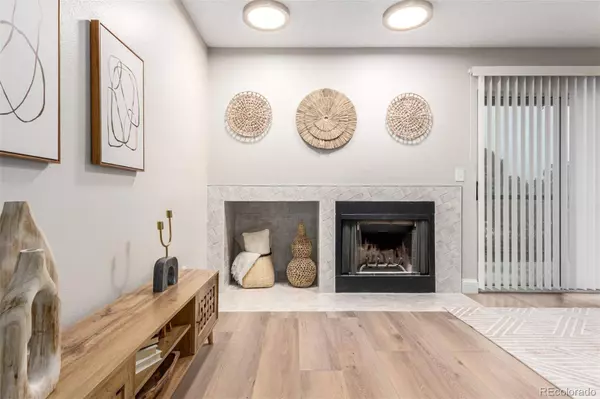
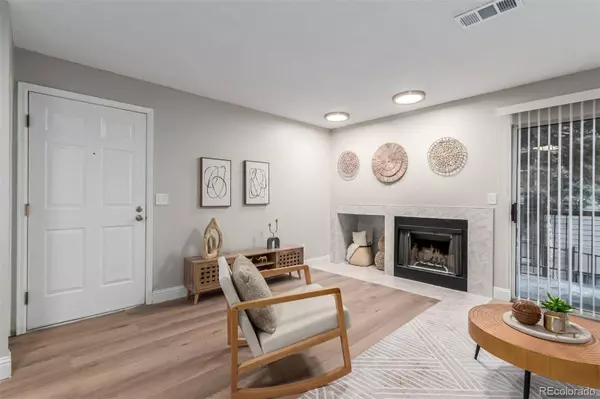
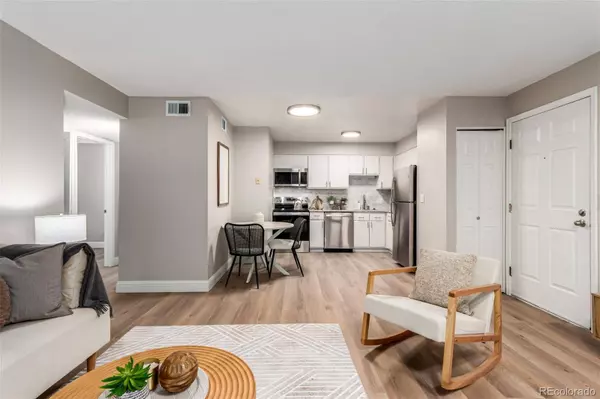
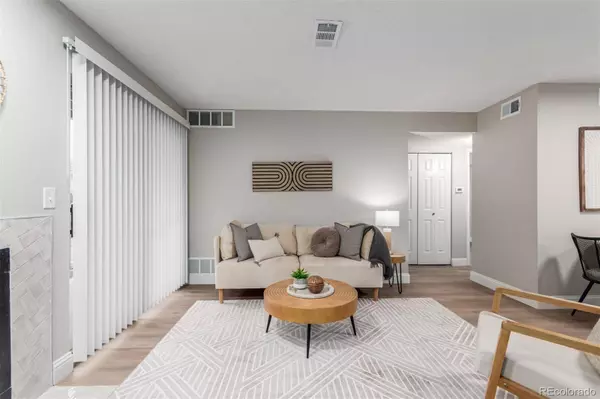
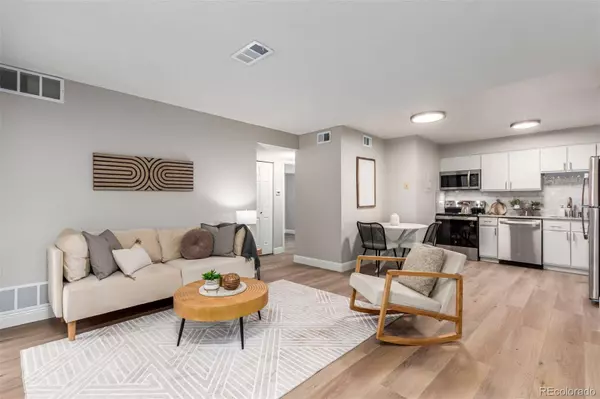
HOA PAID BY SELLER THROUGH END OF 2025! NEW FURNACE! NEW AC! NEW WATER HEATER! NEW FLOORS! NEW APPLIANCES! NEW INTERIOR PAINT! GROUND FLOOR UNIT! This newly remodeled ground-floor condo is move-in ready and packed with upgrades you'll love: brand new luxury vinyl plank flooring, sparkling granite countertops, sleek stainless steel appliances, fresh interior paint, PLUS a new furnace, new A/C, new water heater, and a new stackable washer/dryer. Seriously—everything's new except the address! Whether you're a first-time buyer or looking for a low-maintenance lifestyle, this is the perfect opportunity to own in Denver at an affordable price point. The open-concept layout makes the space feel bright and inviting, and having no stairs means easy living. Step outside and enjoy the convenience of being close to Cherry Creek State Park, the High Line Canal Trail, and Kennedy Golf Course. Need to commute or explore? You're minutes from I-225, I-25, and the light rail, making it easy to get anywhere in the city. Shopping, dining, and entertainment are all nearby at Tamarac Square and DTC. This one checks all the boxes: remodeled, affordable, low-maintenance, and in a prime Denver location. Don't miss your chance to own instead of rent—schedule your showing today! Plenty of parking available and handicap spot available right near the entrance to the building. No stairs to get to unit!
Listed by Keller Williams Action Realty LLC

PROPERTY DETAIL

  • Key Details

    Sold Price $250,0002.0%

    Property Type Condo

    Sub Type Condominium

    Listing Status Sold

    Purchase Type For Sale

    Square Footage 725 sqft

    Price per Sqft $344

    Subdivision Hunters Run

    MLS Listing ID 6122697

    Sold Date 09/10/25

    Style Contemporary

    Bedrooms 2

    HOA Fees $337/mo

    HOA Y/N Yes

    Year Built 1985

    Property Sub-Type Condominium

  • Location

    State CO

    County Arapahoe

  • Building

    Story One

    Foundation Slab

    Sewer Public Sewer

    Water Public

    Architectural Style Contemporary

  • Interior

    Interior Features Eat-in Kitchen, Granite Counters, No Stairs, Open Floorplan, Smoke Free

    Heating Forced Air

    Cooling Central Air

    Flooring Laminate, Tile

    Fireplaces Number 1

    Fireplaces Type Wood Burning

    Appliance Dishwasher, Dryer, Microwave, Oven, Range, Refrigerator, Washer

    Laundry In Unit

  • Exterior

    Utilities Available Electricity Connected, Natural Gas Connected

    Amenities Available Pool

    Waterfront Description Public

    Roof Type Composition

    Porch Covered, Patio

    Private Pool No

  • Schools

    School District Elementary: Cherry Creek 5, Middle/Junior: Cherry Creek 5, High: Cherry Creek 5

  • Others

    HOA Fee Include Reserve Fund,Irrigation Water,Maintenance Grounds,Maintenance Structure,Trash,Water

    Senior Community No

    Tax ID 032531711

    Special Listing Condition None Known

CONTACT

GET IN TOUCH

Your Full Name
Your Phone Number*
Write Your Message