$ 599,990 $ 599,990

10790 Spalding View

Colorado Springs, CO 80908

  • 4 Beds
  • 4 Baths
    Full Baths: 1 Half Baths: 1
  • 2,263 SqFt
  • 1,799 Lot Size
  • 2025 Year Built
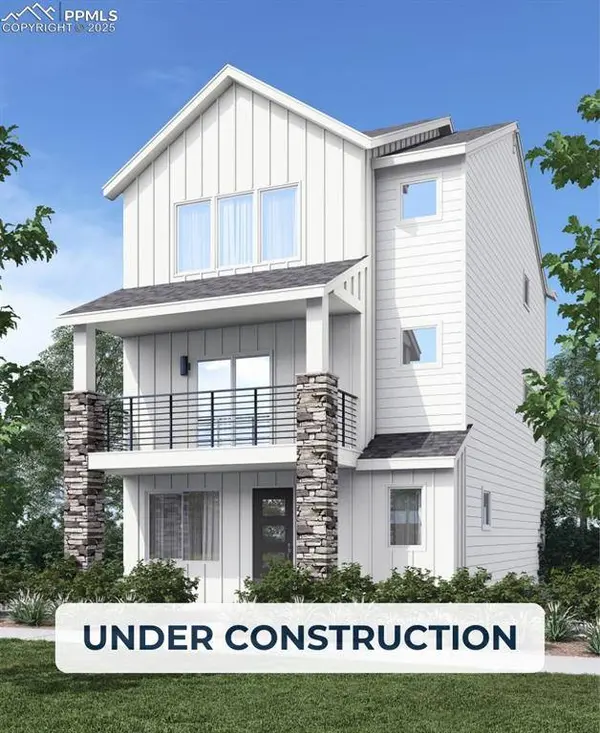
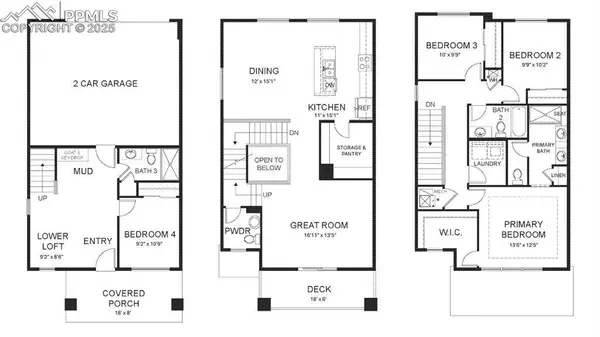
Set on one of the most private lots in the community, this will be a three-story single-family home with a quiet setting and mountain views. Thoughtfully designed with comfort and convenience in mind, the Brendon floorplan is perfect for modern living. The entry-level welcomes you with a private guest retreat featuring a full bath, a versatile flex space, and a mudroom offering ample storage. On the main level, a dramatic two-story foyer leads to an open-concept great room, seamlessly connected to a gourmet kitchen. This chef's kitchen includes a spacious center island, bonus prep kitchen, and a cozy dining area with direct access to an expansive deck—ideal for entertaining or enjoying the views. The upper level is home to a luxurious primary suite, complete with dual vanities, a walk-in shower, and a generous walk-in closet. Two secondary bedrooms share a Jack-and-Jill bathroom with dual vanities, and the conveniently located laundry room adds to the home's thoughtful design. Located in the master-planned community of Victory Ridge, this home offers a blend of suburban-urban living. Enjoy easy access to dining, shopping, and entertainment, as well as major employers like Lockheed Martin, Northrop Grumman, and UCHealth. Families will appreciate being within the prestigious Academy District No. 20, known for its top-performing schools and strong community focus. This unique homesite combines privacy, luxury, and convenience. Don't miss this opportunity to experience elevated living at Parkside at Victory Ridge.
Listed by Keller Williams Action Realty, LLC , Sold By Non Member

PROPERTY DETAIL

  • Key Details

    Sold Price $599,990

    Property Type Single Family Home

    Sub Type Single Family

    Listing Status Sold

    Purchase Type For Sale

    Square Footage 2, 263 sqft

    Price per Sqft $265

    MLS Listing ID 8461833

    Sold Date 08/22/25

    Bedrooms 4

    Full Baths 1

    Half Baths 1

    Construction Status Under Construction

    HOA Fees $94/mo

    HOA Y/N Yes

    Year Built 2025

    Annual Tax Amount $1,824

    Tax Year 2024

    Lot Size 1,799 Sqft

    Acres 0.0413

    Property Sub-Type Single Family

    Source Pikes Peak REALTOR® Services

    Land Area 2263

  • Location

    State CO

    County El Paso

  • Building

    Lot Description Level

    Builder Name Lokal Homes

    Sewer Sewer

    Water Municipal

    Construction Status Under Construction

  • Interior

    Heating Forced Air

    Cooling Central Air

    Furnishings Under Construction

    Appliance Dishwasher, Microwave Oven, Oven, Range

  • Exterior

    Parking Features Attached

    Garage Spaces 2.0

    Utilities Available Electricity Connected, Natural Gas Connected

    Roof Type Composite Shingle

  • Schools

    Elementary Schools Mountain View

    Middle Schools Challenger

    High Schools Pine Creek

    School District Academy-20

  • Others

    HOA Fee Include Covenant Enforcement,Lawn,Management,Snow Removal,Trash Removal

    Tax ID 6221301444

    Acceptable Financing Cash, Conventional, FHA, VA

    Listing Terms Cash, Conventional, FHA, VA

CONTACT

GET IN TOUCH

Your Full Name
Your Phone Number*
Write Your Message