$ 499,990 $ 499,990

10787 Spalding View

Colorado Springs, CO 80908

  • 3 Beds
  • 3 Baths
    Full Baths: 1 Half Baths: 1
  • 2,025 SqFt
  • 1,799 Lot Size
  • 2025 Year Built
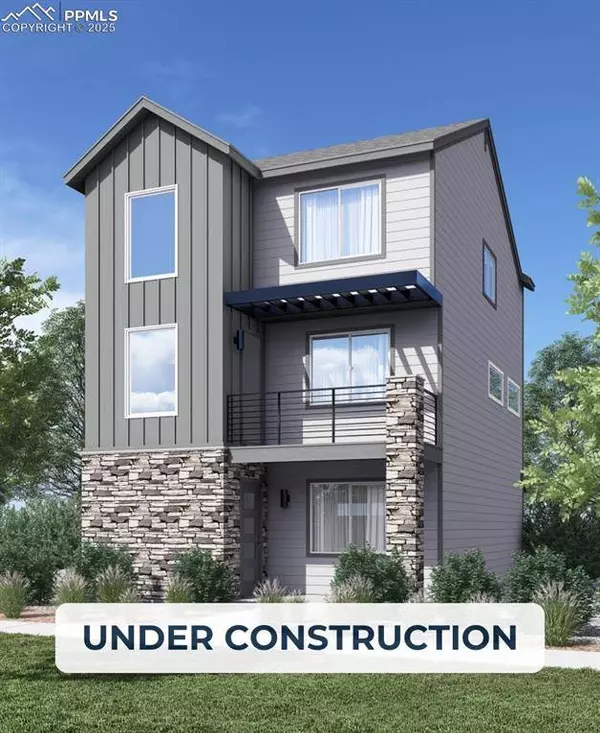
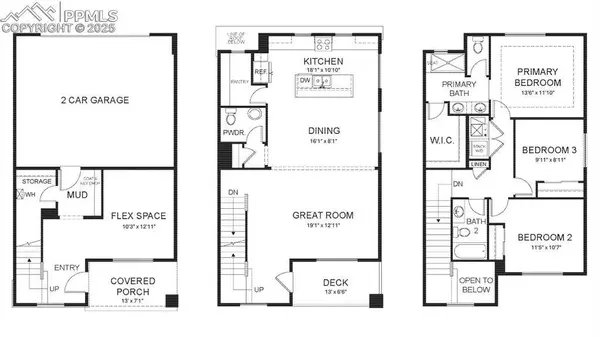
Located in the vibrant and fast-growing Victory Ridge community in Colorado Springs, the Tristyn is a thoughtfully designed three-level home that blends function, comfort, and modern style. Victory Ridge offers residents an unbeatable combination of convenience and lifestyle—just minutes from InterQuest Parkway, premier shopping, dining, and entertainment at The Promenade Shops, and easy access to I-25 for commuting. The entry level of the home includes a flexible space perfect for a home office, gym, or guest area, as well as a mudroom for everyday practicality. On the main floor, a dramatic two-story foyer opens to a spacious great room with seamless access to a private outdoor deck—ideal for entertaining or relaxing. Upstairs, you'll find two secondary bedrooms, a full hall bath, and a dedicated laundry room. The primary suite is a true retreat, featuring a generous walk-in closet and a spa-inspired bath with dual vanities. This home is finished with the elegant Aspen interior package, showcasing soft gray, soft-close cabinetry, sleek white quartz countertops, and durable luxury vinyl plank flooring for a clean, contemporary look and easy maintenance throughout.
Listed by Keller Williams Action Realty, LLC , Sold By Non Member

PROPERTY DETAIL

  • Key Details

    Sold Price $499,990

    Property Type Single Family Home

    Sub Type Single Family

    Listing Status Sold

    Purchase Type For Sale

    Square Footage 2, 025 sqft

    Price per Sqft $246

    MLS Listing ID 8084870

    Sold Date 09/24/25

    Bedrooms 3

    Full Baths 1

    Half Baths 1

    Construction Status Under Construction

    HOA Fees $94/mo

    HOA Y/N Yes

    Year Built 2025

    Annual Tax Amount $1,824

    Tax Year 2024

    Lot Size 1,799 Sqft

    Acres 0.0413

    Property Sub-Type Single Family

    Source Pikes Peak REALTOR® Services

    Land Area 2025

  • Location

    State CO

    County El Paso

  • Building

    Lot Description Level

    Builder Name Lokal Homes

    Sewer Sewer

    Water Municipal

    Construction Status Under Construction

  • Interior

    Interior Features 9Ft + Ceilings

    Heating Forced Air

    Cooling Central Air

    Flooring Carpet, Ceramic Tile, Vinyl/Linoleum

    Fireplaces Type None

    Furnishings Under Construction

    Appliance 220v in Kitchen, Dishwasher, Disposal, Gas in Kitchen, Microwave Oven, Oven, Range

  • Exterior

    Parking Features Attached

    Garage Spaces 2.0

    Utilities Available Electricity Connected, Natural Gas Connected

    Roof Type Composite Shingle

  • Schools

    Elementary Schools Mountain View

    Middle Schools Challenger

    High Schools Pine Creek

    School District Academy-20

  • Others

    HOA Fee Include Covenant Enforcement,Management,Snow Removal,Trash Removal

    Tax ID 6221301440

    Acceptable Financing Cash, Conventional, FHA, VA

    Listing Terms Cash, Conventional, FHA, VA

CONTACT

GET IN TOUCH

Your Full Name
Your Phone Number*
Write Your Message