$ 399,990 $ 399,990

10642 Columbite Heights

Colorado Springs, CO 80908

  • 2 Beds
  • 3 Baths
    Full Baths: 1 Half Baths: 1
  • 1,161 SqFt
  • 766 Lot Size
  • 2025 Year Built
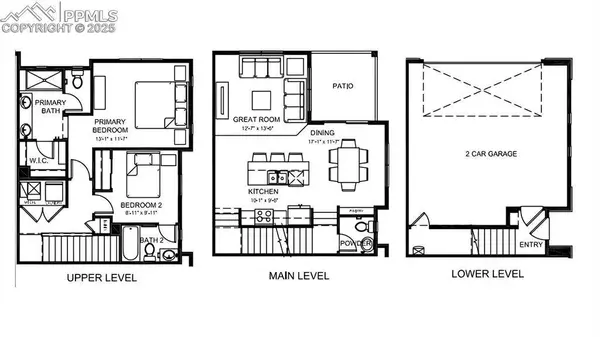
Discover the perfect balance of style, space, and convenience in this 2-bedroom, 2.5-bath Clark floorplan at The Commons at Victory Ridge. Thoughtfully laid out across three levels, this townhome offers everything you need—from an attached two-car garage to a bright, open-concept living area designed for everyday ease and entertaining. Upstairs, the spacious great room flows effortlessly into a contemporary kitchen, complete with a generous island, sleek quartz-style countertops, and the Telluride design package, featuring warm cabinetry, wide-plank flooring, and soft, natural tones inspired by Colorado landscapes. The adjacent dining area opens to an oversized patio—perfect for summer evenings or morning coffee with a view. The top floor features two private bedroom suites, including a luxe primary retreat with a walk-in closet and spa-like en-suite bathroom with dual vanities and a tiled walk-in shower. A full-sized laundry room adds to the convenience. Situated in Colorado Springs' highly sought-after Victory Ridge neighborhood, this home offers quick access to InterQuest Marketplace, top-rated District 20 schools, and a vibrant mix of shopping, dining, and outdoor recreation. Note: Photos shown are of a different unit with the same floorplan. Final finishes will reflect the Telluride package shown in the last image.
Listed by Keller Williams Action Realty, LLC , Sold By Vantegic Real Estate

PROPERTY DETAIL

  • Key Details

    Sold Price $399,990

    Property Type Townhouse

    Sub Type Townhouse

    Listing Status Sold

    Purchase Type For Sale

    Square Footage 1, 161 sqft

    Price per Sqft $344

    MLS Listing ID 4095387

    Sold Date 10/17/25

    Bedrooms 2

    Full Baths 1

    Half Baths 1

    Construction Status New Construction

    HOA Fees $245/mo

    HOA Y/N Yes

    Year Built 2025

    Annual Tax Amount $1,443

    Tax Year 2024

    Lot Size 766 Sqft

    Acres 0.0176

    Property Sub-Type Townhouse

    Source Pikes Peak REALTOR® Services

    Land Area 1161

  • Location

    State CO

    County El Paso

  • Building

    Lot Description Level

    Builder Name Lokal Homes

    Sewer Sewer

    Water Municipal

    Construction Status New Construction

  • Interior

    Heating Forced Air

    Cooling Central Air

    Furnishings New Construction

    Appliance Dishwasher, Microwave Oven, Oven, Range

    Laundry Electric Hook-up, Upper

  • Exterior

    Parking Features Attached

    Garage Spaces 2.0

    Utilities Available Electricity Available, Natural Gas Connected

    Roof Type Composite Shingle

  • Schools

    Elementary Schools Mountain View

    Middle Schools Challenger

    High Schools Pine Creek

    School District Academy-20

  • Others

    HOA Fee Include Covenant Enforcement,Insurance,Management,Snow Removal,Trash Removal

    Tax ID 6221301211

    Acceptable Financing Cash, Conventional, FHA, VA

    Listing Terms Cash, Conventional, FHA, VA

CONTACT

GET IN TOUCH

Your Full Name
Your Phone Number*
Write Your Message