
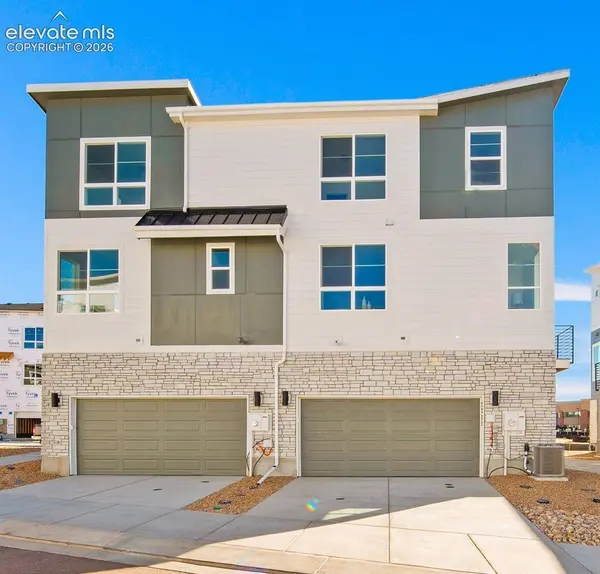
10504 Helenite Point
Colorado Springs, CO 80908
- 3 Beds
- 3 Baths Full Baths: 1 Half Baths: 1
- 1,392 SqFt
- 766 Lot Size
- 2025 Year Built
GALLERY
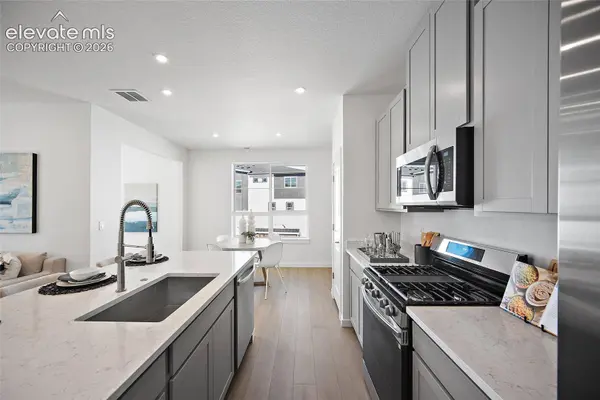
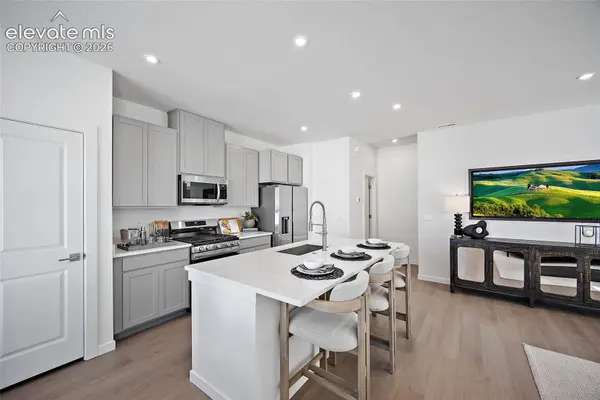
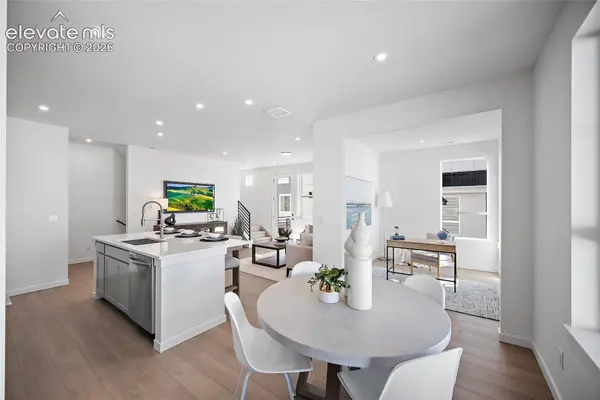
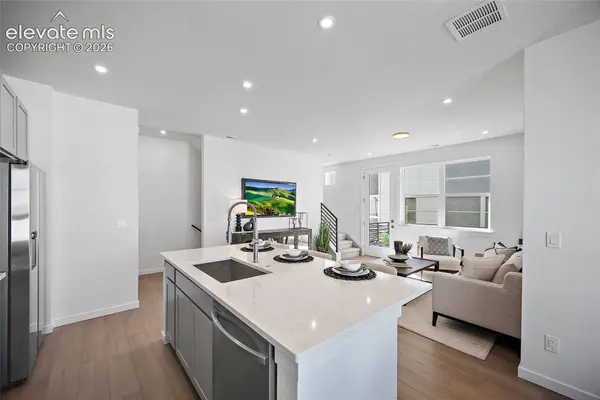
PROPERTY DETAIL
Key Details
Property Type Townhouse
Sub Type Townhouse
Listing Status Active
Purchase Type For Sale
Square Footage 1, 392 sqft
Price per Sqft $283
MLS Listing ID 3698083
Bedrooms 3
Full Baths 1
Half Baths 1
Construction Status New Construction
HOA Fees $245/mo
HOA Y/N Yes
Year Built 2025
Annual Tax Amount $1,329
Tax Year 2025
Lot Size 766 Sqft
Acres 0.0176
Property Sub-Type Townhouse
Source Pikes Peak REALTOR® Services
Land Area 1392
Location
State CO
County El Paso
Community Parks Or Open Space, Playground Area, Shops
Building
Lot Description Level
Story 3
Builder Name Lokal Homes
Sewer Sewer
Water Municipal
Construction Status New Construction
Interior
Heating Forced Air
Cooling Central Air
Furnishings New Construction
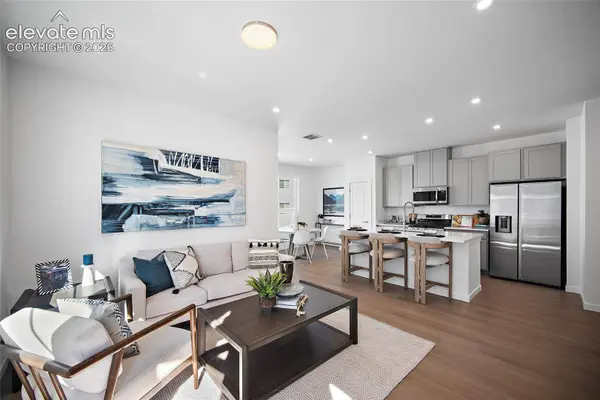
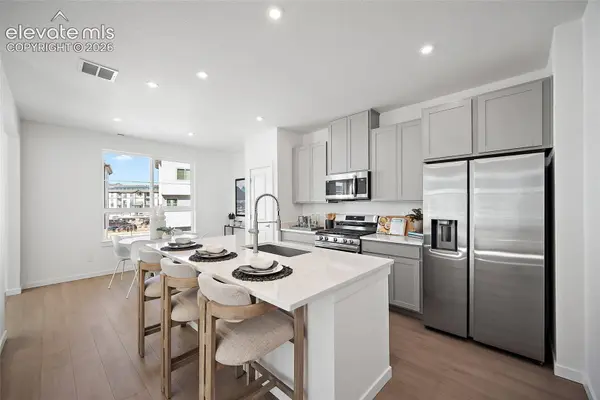
Appliance Dishwasher, Disposal, Microwave Oven, Oven, Range, Refrigerator
Laundry Electric Hook-up, Upper
Exterior
Parking Features Attached
Garage Spaces 2.0
Community Features Parks or Open Space, Playground Area, Shops
Utilities Available Electricity Connected, Natural Gas Connected
Amenities Available Green Areas, Playground
Roof Type Composite Shingle
Road Frontage Paved
Schools
Elementary Schools Meadow View
Middle Schools Challenger
High Schools Pine Creek
School District Academy-20
Others
HOA Fee Include Covenant Enforcement,Maintenance Grounds,Management,Snow Removal,Trash Removal
Tax ID 6221301203
Miscellaneous HOA Required $
Acceptable Financing Cash, Conventional, FHA, VA
Listing Terms Cash, Conventional, FHA, VA
SIMILAR HOMES FOR SALE
Check for similar Townhouses at price around $394,990 in Colorado Springs,CO

Active
$399,000
7532 Frigid Air Point, Colorado Springs, CO 80908
Listed by Preston Smith ABR MRP PBS Realty LLC3 Beds 4 Baths 2,237 SqFt
Active
$479,000
10653 Larimar Point, Colorado Springs, CO 80908
Listed by Jerry Clark ABR AHWD C2EX CDPE CLP CNE CNHS MRP SFR REMAX PROPERTIES4 Beds 4 Baths 2,061 SqFt
Active
$474,900
7960 School House Drive, Colorado Springs, CO 80908
Listed by Alexia Giesbrecht New Home Star LLC3 Beds 3 Baths 1,970 SqFt
CONTACT